Exterior Elevation
ABOUT PROJECT
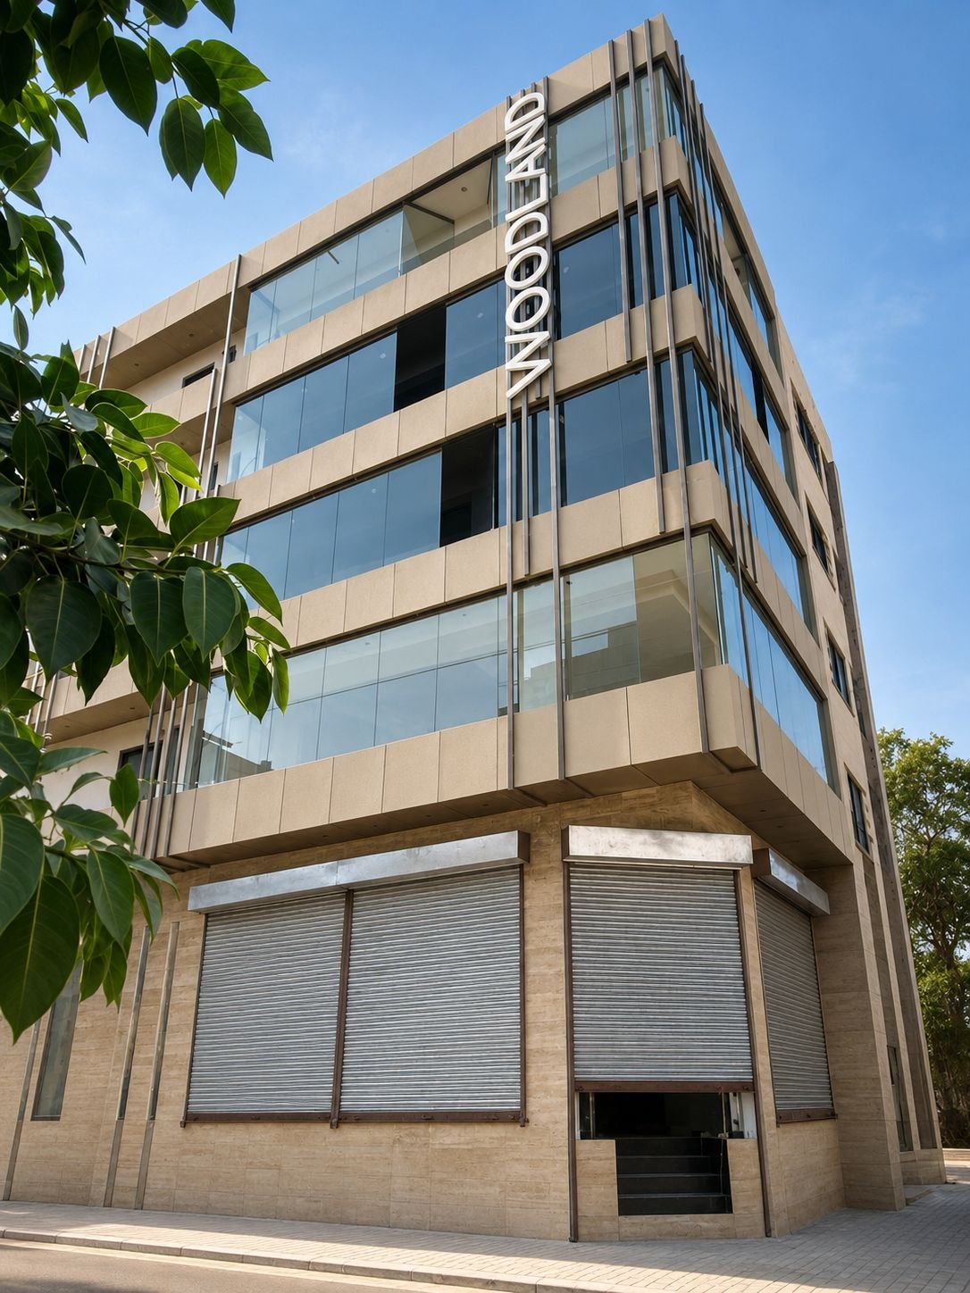
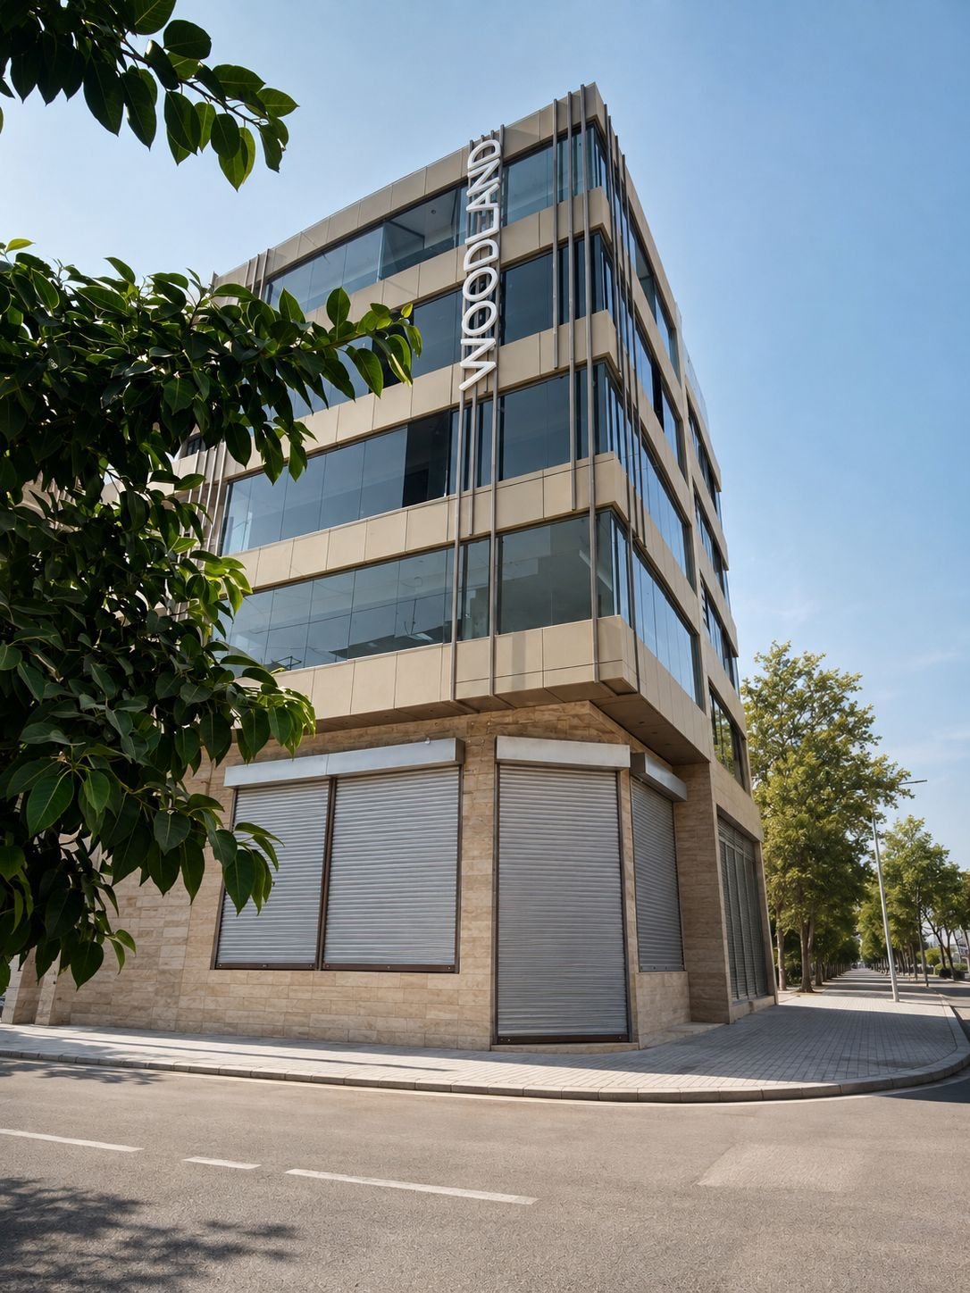
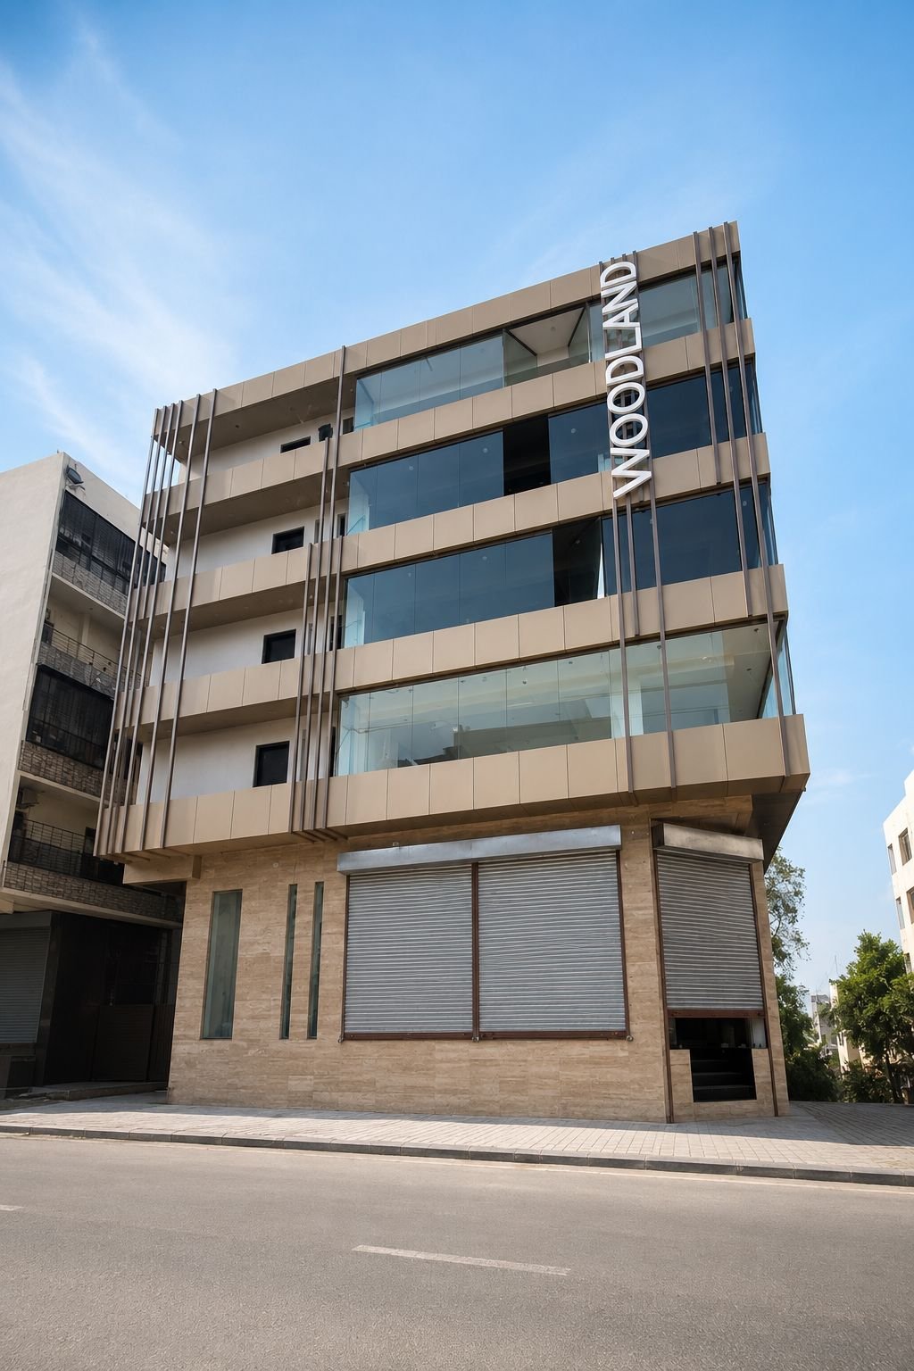
The idea behind this elevation was to give the building a clean, modern identity without making the façade too busy.
Travertine stone was used on the ground floor to give the building a strong base, while the upper floors were kept sleek with Alucobond cladding. Vertical MS rafters were added to break the large façade and bring some depth and rhythm to it.
The logo was placed vertically along the corner, making it visible from a distance while also becoming part of the overall elevation.
The material palette was intentionally kept simple, letting the proportions, vertical lines and contrast between stone, metal and glass define the building.
- Client : Woodland Kitchen & Interiors
- Location :Woodland Showroom, Khayaban-e-Bukhari, Karachi
- Service Provided : Architecture
- Year of Completion : 2025
Source: @sas_designhouse